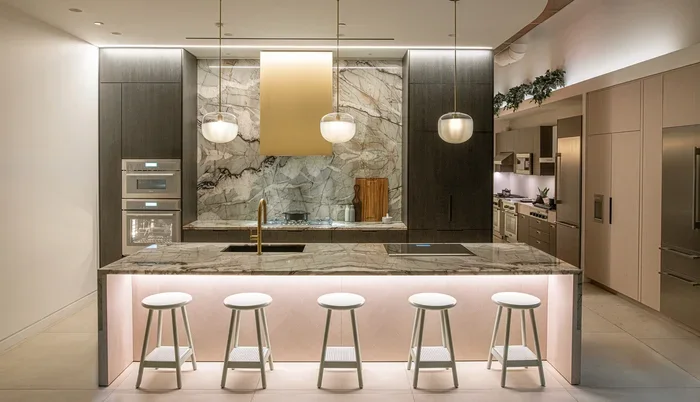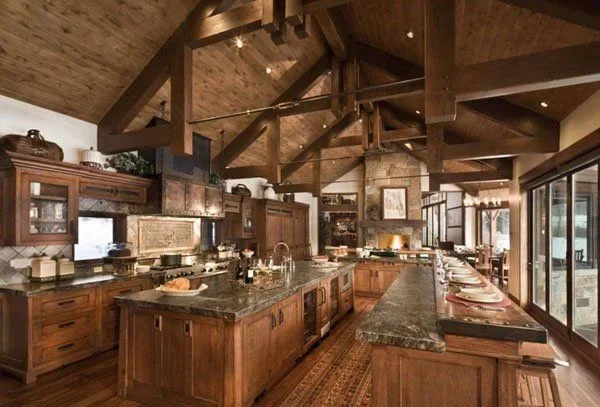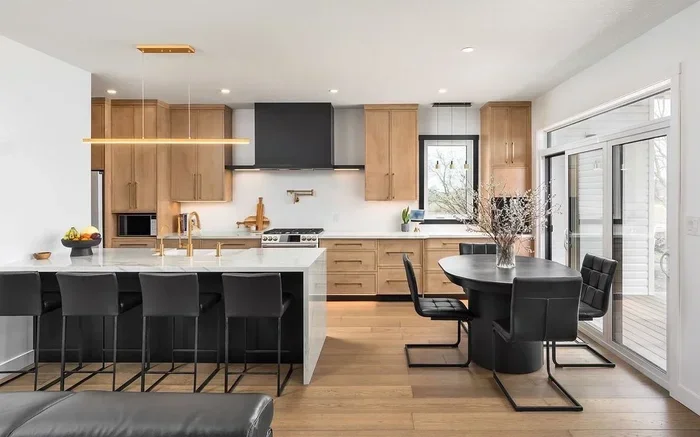
A peninsula kitchen layout adds counter space, storage, and seating without blocking traffic flow. This guide covers everything from planning steps to popular design ideas, helping you create a kitchen that looks great and works harder for your family.
A peninsula kitchen layout is one of the most popular choices for homeowners who want more function without sacrificing style. Unlike a freestanding island, a peninsula connects to your existing cabinetry or wall. This gives you the best of both worlds: extra space and a solid anchor point in the room.
Whether you have a small galley kitchen or a large open-concept space, a peninsula can change everything. It adds storage, seating, and a natural divider that makes the room feel complete. In this guide, we walk you through everything you need to know about designing the perfect peninsula kitchen layout.
## What Is a Peninsula Kitchen Layout?
A peninsula kitchen layout features a counter or cabinet unit that extends from a wall or existing cabinetry into the kitchen. It is attached on at least one side, which sets it apart from a freestanding island. The open side faces the kitchen, making it easy to access from multiple angles.
Peninsulas come in many shapes and sizes. Some are short and narrow, while others stretch across the room. You can add a breakfast bar, stovetop, sink, or extra pantry space to your peninsula. The flexibility is one of the main reasons homeowners love this design.
### Peninsula Kitchen Layout vs. Island
Many people confuse peninsulas with islands, but they are different. An island stands alone in the middle of the kitchen. A peninsula connects to a wall or cabinet on one end. This connection gives the peninsula extra support and structure.
Here is a quick comparison:
- Peninsula: Attached to a wall or cabinet, requires less floor space, often includes built-in storage.
- Island: Freestanding, needs more room around it, offers maximum flexibility in placement.
If your kitchen is on the smaller side, a peninsula often works better than an island. It gives you the extra counter space you need without making the room feel crowded.
## Benefits of a Peninsula Kitchen Layout
A peninsula kitchen layout brings many advantages that go beyond looks. Let us look at the biggest benefits.
### Extra Counter Space
One of the top reasons people choose a peninsula is the added counter space. You need room for chopping, mixing, baking, and serving. A peninsula gives you all of that without taking away from your main kitchen counter.
### Built-In Storage Solutions
Peninsulas can include cabinets, drawers, and open shelves. This means you get more storage without adding freestanding pieces. You can store pots, pans, plates, or even a wine rack inside your peninsula.
### Natural Seating Area
Adding a breakfast bar or overhang to your peninsula creates a built-in seating area. Family members can sit down for breakfast, do homework, or chat while you cook. It turns your kitchen into a social hub.
### Improved Kitchen Workflow
The kitchen work triangle connects your sink, stove, and refrigerator. A well-placed peninsula supports this triangle by adding counter space between these key areas. This makes meal prep smoother and faster.
### Room Dividing Without Walls
In open-concept homes, a peninsula can gently divide the kitchen from the dining or living area. It creates a sense of separation without blocking light or airflow. This is a great trick for homes where you want definition without barriers.
## How to Plan Your Peninsula Kitchen Layout
Planning is the most important step in any kitchen project. A peninsula kitchen layout needs careful measurement and thought. Here is how to get started.
### Step 1: Measure Your Kitchen
Before you draw any plans, measure your kitchen carefully. Note the length and width of the room. Mark where doors, windows, and existing cabinets are located. You also need to account for clearances. A peninsula needs at least 36 to 42 inches of walking space on the open side.
### Step 2: Decide on the Purpose
What do you want your peninsula to do? Will it be a prep station, a breakfast bar, a storage hub, or all of the above? Knowing the purpose helps you choose the right size, shape, and features.
### Step 3: Choose the Shape
Peninsulas come in different shapes:
- Straight Peninsula: The most common shape. It runs along a wall and extends into the room.
- L-Shaped Peninsula: Extends along two walls for maximum counter space.
- U-Shaped Peninsula: Wraps around three sides of the kitchen for a very enclosed feel.
Each shape works best in different kitchen sizes. A straight peninsula fits well in narrow kitchens. An L-shaped or U-shaped peninsula works better in larger rooms.
### Step 4: Pick the Right Materials
Your peninsula should match the rest of your kitchen. Common materials include granite, quartz, butcher block, and marble. Each material has its own look and maintenance needs. Quartz is popular because it is durable and easy to clean.
### Step 5: Think About Electrical and Plumbing
If you plan to add a sink or cooktop to your peninsula, you need to plan for plumbing and electrical work. This is especially important during a kitchen remodeling project. Hire a licensed professional to handle these connections safely.
## Peninsula Kitchen Layout Ideas and Designs
Now for the fun part. Here are some popular peninsula kitchen layout ideas that work well in different types of homes.
### Peninsula with Breakfast Bar
This is the most classic peninsula design. A flat or slightly raised counter section with bar stools underneath creates a cozy breakfast nook. It is perfect for families with kids or anyone who loves morning coffee in the kitchen.
### Peninsula with Built-In Storage
Add cabinets, drawers, and open shelving to your peninsula for extra storage. This works wonders in kitchens where cabinet space is limited. You can store everyday dishes, glasses, or cookbooks right where you need them.
### Peninsula with Cooktop
Placing a cooktop on the peninsula turns it into a cooking station. This is great for anyone who loves to cook and wants a dedicated prep and cooking area. Make sure you leave enough space for safe handling of hot pots and pans.
### Peninsula with Sink
A peninsula sink gives you extra washing and prep space. It also creates a natural social spot where you can talk to guests while doing dishes. This layout works especially well in kitchens that host frequent gatherings.
### Peninsula for Small Kitchens
Even small kitchens can benefit from a peninsula. A narrow, compact peninsula adds just the right amount of extra space without overwhelming the room. Look at small kitchen furniture ideas for inspiration on how to make the most of limited square footage.
### Peninsula for Open-Concept Spaces
In open-concept homes, a peninsula can anchor the kitchen area. It gives the room a defined center point while keeping the flow open. This design is perfect for homes where the kitchen blends into the dining or living room.
## Common Mistakes to Avoid with Peninsula Kitchen Layouts
Even with the best intentions, mistakes can happen. Here are common pitfalls to watch out for.
### Making the Peninsula Too Long
A peninsula that stretches too far can block traffic flow. Always leave at least 36 to 42 inches of clearance on the open side. This ensures people can move around the kitchen comfortably.
### Ignoring the Work Triangle
The kitchen work triangle is a fundamental design principle. Your peninsula should enhance this triangle, not disrupt it. Place your peninsula so it adds counter space between the sink, stove, and refrigerator.
### Forgetting About Lighting
A peninsula often sits in the center of the kitchen. Without proper lighting, it can feel dim and uninviting. Add pendant lights or recessed lights above your peninsula to create a warm, welcoming atmosphere.
### Choosing the Wrong Height
Standard counter height is 36 inches, but bar-height counters are 42 inches. If you plan to add bar stools, go with the taller height. If you want a casual breakfast bar feel, 36 inches works perfectly.
### Overlooking Electrical Needs
If you want to add outlets, a built-in blender, or a cooktop to your peninsula, plan for electrical wiring early. Retrofitting electrical work after the peninsula is built can be costly and complicated.
## Expert Tips for a Stunning Peninsula Kitchen Layout
Interior designers share a few tips that can elevate your peninsula kitchen layout from good to great.
First, use contrasting materials for the peninsula countertop. If your main counters are quartz, try a butcher block or marble peninsula top. This adds visual interest and makes the peninsula a standout feature.
Second, consider adding a peninsula with a built-in buffet or display area. This is perfect for homeowners who love to host dinner parties. You can set out appetizers, drinks, and desserts on the peninsula surface.
Third, think about the finish on your peninsula cabinets. A different finish or paint color can make the peninsula feel like a separate design element. This works well in kitchens where you want a subtle contrast.
Fourth, add a kitchen storage buffet or open shelving to your peninsula for easy access to everyday items. This keeps frequently used items within arm’s reach while adding a decorative touch.
Fifth, if you are working with a tight budget, focus on the countertop and lighting upgrades. These two changes can transform the look and feel of your peninsula without a full kitchen overhaul.
## Where to Start with Your Peninsula Kitchen Project
Starting a kitchen project can feel overwhelming. But breaking it into smaller steps makes it manageable. Begin by gathering inspiration from design magazines, Pinterest boards, or kitchen design blogs.
Next, set a realistic budget. Decide how much you are willing to spend on the peninsula and any related upgrades. Then, connect with a professional to discuss your ideas and get expert advice on the best layout for your space.
If you live in an area with many kitchen renovation options, explore local contractors who specialize in kitchen design. For example, homeowners in certain regions can find quality kitchen remodeling Tampa professionals who understand local style preferences and building codes.
Remember, your kitchen is one of the most used rooms in your home. Investing in a well-designed peninsula kitchen layout pays off every single day in comfort, storage, and style.
## Conclusion
A peninsula kitchen layout is a smart, stylish choice for any home. It adds counter space, storage, seating, and visual appeal in one design feature. Whether you have a small kitchen or a large open-concept space, a peninsula can be customized to fit your needs.
Take the time to plan your layout carefully. Choose the right shape, materials, and features. Avoid common mistakes by following the expert tips in this guide. With a little effort, you can create a peninsula kitchen that is both beautiful and highly functional.
Start your planning today, and turn your kitchen into the heart of your home.
Key Takeaways
- More Workspace: A peninsula kitchen layout gives you extra counter space for prep, cooking, and serving.
- Built-In Storage: Peninsula cabinets and shelves keep your kitchen organized and clutter-free.
- Seating and Social Hub: A peninsula creates a natural gathering spot for family and friends.
- Better Workflow: It supports the kitchen work triangle for smoother meal preparation.
- Room Dividing Power: A peninsula can separate the kitchen from living areas without closing them off.
- Easy to Plan: With the right measurements and design tips, anyone can pull off a peninsula kitchen layout.
Frequently Asked Questions
What is the standard depth for a peninsula kitchen layout?
A standard peninsula depth is 24 to 25 inches for counter space and 30 to 36 inches if it includes cabinetry. This ensures enough workspace while maintaining comfortable walkways around the peninsula.
Can a peninsula kitchen layout work in a small kitchen?
Yes, a peninsula can work beautifully in small kitchens. Choose a narrow, compact design that adds functionality without blocking traffic flow. A straight peninsula is often the best choice for smaller spaces.
How much does it cost to add a peninsula to a kitchen?
Costs vary based on materials, size, and features. A basic peninsula with a countertop and cabinets can range from $2,000 to $8,000. High-end designs with premium materials and built-in features can cost more. Get quotes from local contractors for accurate pricing.
Do I need an architect to design a peninsula kitchen layout?
While not required, working with a kitchen designer or contractor can help you avoid costly mistakes. They can ensure proper measurements, structural support, and compliance with building codes. Many kitchen contractor Philadelphia professionals offer free design consultations.
Can I add a sink or cooktop to my peninsula?
Absolutely. Adding a sink or cooktop to a peninsula is a popular design choice. Just make sure you plan for plumbing and electrical connections during the installation phase. This works best when the kitchen is being fully remodeled.
What is the best lighting for a peninsula kitchen layout?
Pendant lights are the most popular choice for peninsula lighting. They hang above the counter or breakfast bar and provide task lighting while adding a decorative touch. Recessed lights and under-cabinet lighting also work well to brighten the peninsula area.