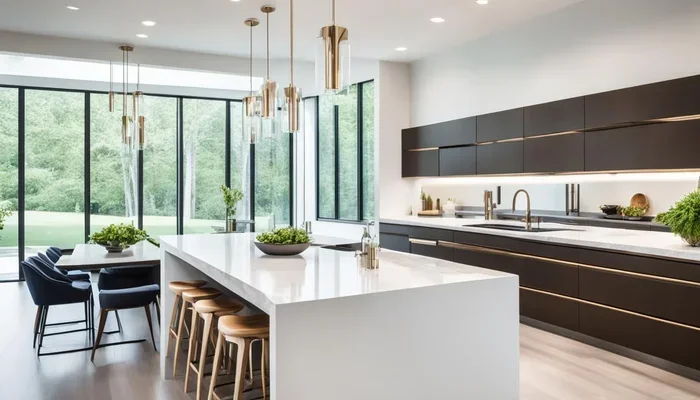
Finding the right kitchen layout tool makes designing your dream kitchen simple and fun. Whether you are planning a full kitchen renovation or just exploring new ideas, a good layout tool helps you visualize every detail before spending a single dollar. In this guide, we break down the top kitchen layout tools on the market so you can pick the one that fits your needs perfectly.
Planning a kitchen can feel overwhelming. There are so many decisions to make. Which cabinets should you choose? Where does the island go? How do you make the most of your space? A kitchen layout tool takes all that guesswork away. It gives you a clear picture of your new kitchen before a single cabinet is installed. In this article, we will walk you through the best options available today.
Whether you are a seasoned DIYer or a complete beginner, there is a kitchen layout tool that fits your needs. Some tools are free and simple. Others offer advanced features like 3D rendering and custom cabinet design. We will cover everything you need to know. By the end of this guide, you will know exactly which tool to pick for your next project. Let us dive in.
Key Takeaways
- Easy-to-use kitchen layout tools save time and money during the planning phase of any kitchen renovation.
- Top picks include SketchUp, RoomSketcher, IKEA Kitchen Planner, and Planner 5D for different skill levels.
- A good kitchen layout tool helps you map out the work triangle, cabinet placement, and appliance positioning.
- Free and paid options exist, so you can start without any financial commitment.
- 3D visualization features let you see your kitchen design from every angle before building.
- Using a floor plan creator early in the process prevents costly design mistakes.
- The best tool for you depends on your experience level, budget, and design goals.
📑 Table of Contents
- What Is a Kitchen Layout Tool?
- Why You Need a Kitchen Layout Tool for Your Renovation
- Top Kitchen Layout Tools to Consider
- Key Features to Look For in a Kitchen Layout Tool
- How to Choose the Right Kitchen Layout Tool for You
- Common Mistakes to Avoid When Using a Kitchen Layout Tool
- Quick Tips for Getting the Most Out of Your Kitchen Layout Tool
- Expert Insights on Kitchen Design Planning
- Final Thoughts
What Is a Kitchen Layout Tool?
A kitchen layout tool is a software program or online platform that helps you design your kitchen floor plan. You can drag and drop cabinets, appliances, and fixtures onto a virtual space. The tool lets you experiment with different layouts without lifting a hammer. Think of it as a digital playground for your dream kitchen.
Most kitchen layout tools offer a floor plan creator that works in 2D and 3D. You start by entering your room dimensions. Then you add walls, windows, and doors. From there, you place your cabinets, countertops, and appliances. The best tools even let you change colors, materials, and lighting. This gives you a realistic preview of the finished space.
Using a kitchen layout tool has many benefits. First, it helps you think through your space planning before committing to a design. Second, it makes it easy to share your ideas with contractors or family members. Third, it saves you from expensive mistakes that come from poor planning. A good layout planner is worth its weight in gold.
Why You Need a Kitchen Layout Tool for Your Renovation
A kitchen renovation is one of the most expensive home improvement projects. The average cost can range from a few thousand dollars to over fifty thousand dollars. That is why planning matters so much. A kitchen layout tool helps you plan every detail with confidence.
Visualize Your Space Before You Start
One of the biggest advantages of using a kitchen layout tool is visualization. You can see exactly how your new kitchen will look. You can walk through the space virtually. This helps you spot problems before they become real issues. For example, you might realize that a certain cabinet placement blocks the natural light. Fixing that in the digital stage costs nothing.
Get Accurate Measurements
Measuring a kitchen by hand can lead to errors. A small mistake in measurement can throw off your entire design. A kitchen layout tool takes the guesswork out of measuring. You enter your dimensions once, and the tool creates an accurate floor plan. This precision helps you order the right amount of materials. It also ensures that your appliances and cabinets fit perfectly.
Experiment with Different Layouts
Not sure if an L-shaped kitchen works better than a U-shaped one? A kitchen layout tool lets you try both. You can move walls, shift cabinets, and rearrange appliances in minutes. This trial-and-error approach helps you find the best layout for your lifestyle. You can explore multiple design ideas before settling on one.
Top Kitchen Layout Tools to Consider
Now that you understand why a kitchen layout tool is essential, let us look at the best options available. Each tool has its strengths, so the right choice depends on your needs.
SketchUp
SketchUp is one of the most popular kitchen design software options on the market. It offers powerful 3D modeling features that let you create detailed kitchen designs. The free web version is great for beginners. The paid Pro version adds advanced features like custom textures and export options. SketchUp has a large community of users who share templates and tutorials.
If you want a professional-looking floor plan without a steep learning curve, SketchUp is a solid choice. It works well for both simple and complex kitchen designs. The tool also integrates with many other home design platforms. This makes it a versatile option for your home improvement projects.
RoomSketcher
RoomSketcher is a user-friendly room planner that works great for kitchen design. It offers an intuitive drag-and-drop interface. You can create 2D floor plans and switch to 3D views with one click. The tool includes a library of kitchen items like cabinets, sinks, and stoves. RoomSketcher also lets you generate high-quality images of your design.
This tool is perfect for homeowners who want quick results. You do not need any design experience to use RoomSketcher. It is one of the best options if you want a simple online kitchen designer that gets the job done. The free version gives you access to basic features. Paid plans unlock more advanced capabilities.
IKEA Kitchen Planner
The IKEA Kitchen Planner is a free kitchen layout tool designed specifically for IKEA cabinets and products. If you plan to buy from IKEA, this tool is a no-brainer. It lets you design your kitchen using real IKEA products and dimensions. You can customize your layout and see how everything fits together.
The IKEA Kitchen Planner also generates a shopping list based on your design. This makes budgeting much easier. You know exactly what you need before you visit the store. While it is limited to IKEA products, it is one of the best free options available. It is a great starting point for anyone planning a kitchen remodel.
Planner 5D
Planner 5D is a versatile home design app that works well for kitchen planning. It offers both 2D and 3D design modes. The tool has a large library of furniture, fixtures, and appliances. You can also browse community designs for inspiration. Planner 5D uses AI to suggest design ideas based on your preferences.
This tool is great for those who want a polished look without professional skills. The interface is clean and easy to navigate. Planner 5D works on both desktop and mobile devices. This means you can design your kitchen from anywhere. It is a strong contender in the design software space.
MagicPlan
MagicPlan takes a unique approach to space planning. It uses your phone camera to scan your kitchen and create a floor plan automatically. You simply walk around the room and the app maps out the dimensions. This saves a lot of time compared to measuring by hand. MagicPlan also lets you add furniture and fixtures to your plan.
This tool is ideal for quick and accurate measurements. It is especially useful for older homes where walls may not be perfectly straight. MagicPlan integrates with other design platforms for a complete workflow. If you want a fast and easy way to start your kitchen design ideas, MagicPlan is worth a look.
Key Features to Look For in a Kitchen Layout Tool
Not all kitchen layout tools are created equal. When comparing options, look for these essential features.
2D and 3D Views
The ability to switch between 2D and 3D views is crucial. A 2D view helps you plan measurements and layout precisely. A 3D view gives you a realistic preview of the finished kitchen. The best floor plan creator tools offer both seamlessly. This dual-view approach helps you catch design issues early.
Customizable Cabinet and Fixture Libraries
Your tool should include a wide range of cabinets, countertops, sinks, and appliances. Look for a kitchen layout tool that lets you customize sizes and styles. This ensures your design matches the products you want to buy. A limited library can restrict your creativity and make the design process frustrating.
Work Triangle Optimization
The work triangle is a fundamental concept in kitchen design. It connects the stove, sink, and refrigerator. A good kitchen layout tool helps you optimize this triangle for efficiency. The goal is to minimize steps between these three key areas. Proper work triangle planning makes your kitchen more functional and enjoyable to cook in.
Budget Tracking
Some kitchen layout tools include built-in budget features. These help you estimate the cost of materials and fixtures. This feature is especially useful for homeowners on a tight budget. It keeps your kitchen renovation on track and prevents overspending.
Export and Sharing Options
You should be able to export your design as an image or PDF. This makes it easy to share with contractors or family members. Some tools even let you create presentations for contractors. Look for a design software that supports multiple export formats. This flexibility streamlines the communication process with your team.
How to Choose the Right Kitchen Layout Tool for You
Choosing the right kitchen layout tool depends on several factors. Here are some things to consider before making your decision.
Assess Your Experience Level
If you are new to kitchen design, start with a simple and intuitive tool. RoomSketcher and IKEA Kitchen Planner are great for beginners. They offer guided workflows and pre-built templates. If you have more experience, you might prefer SketchUp or Planner 5D. These tools offer more advanced features and customization options.
Set Your Budget
Many kitchen layout tools offer free versions with basic features. These are perfect for exploring ideas and getting a general feel for your space. If you need advanced features like 3D rendering and custom materials, you may need a paid plan. Consider your budget carefully before committing to a subscription.
Think About Your Kitchen Size and Style
A small galley kitchen has different needs than a large open-concept kitchen. Some layout planner tools are better suited for specific kitchen styles. Make sure the tool you choose can handle your kitchen size and layout type. This ensures your design is both practical and beautiful.
Check Compatibility with Your Products
If you already have specific brands in mind, check if the tool supports them. The IKEA Kitchen Planner, for example, works best with IKEA products. Other tools allow you to import custom cabinet models. Compatibility with your chosen products saves time and reduces errors during installation.
Common Mistakes to Avoid When Using a Kitchen Layout Tool
Even with the best kitchen layout tool, mistakes can happen. Here are some common pitfalls to watch out for.
Skipping the Measurement Phase
One of the biggest mistakes is entering incorrect measurements. Always double-check your room dimensions before starting your design. A small error can lead to major problems during installation. Take the time to measure every wall, window, and door carefully.
Ignoring Traffic Flow
It is easy to focus on aesthetics and forget about how you move through the kitchen. A good kitchen layout tool helps you plan traffic flow. Make sure there is enough space between cabinets and islands. A cramped kitchen feels uncomfortable and is hard to use. Aim for at least 36 inches of clearance between countertops and opposing cabinets.
Overlooking Electrical and Plumbing
Before you finalize your design, consider where your outlets and plumbing are located. Moving a sink or stove can be expensive. A kitchen layout tool helps you visualize these constraints. Work with your contractor to ensure your design aligns with your home’s existing infrastructure.
Forgetting About Lighting
Lighting is a key part of any kitchen design. Many homeowners forget to plan for it when using a kitchen layout tool. Make sure to include under-cabinet lighting, pendant lights, and recessed fixtures in your design. Good lighting makes your kitchen both functional and inviting.
Quick Tips for Getting the Most Out of Your Kitchen Layout Tool
- Start with a rough sketch on paper before opening any software. This gives you a clear idea of what you want.
- Measure your kitchen twice and enter dimensions once. Accuracy is the foundation of a good design.
- Use templates and pre-built libraries to save time. Most tools offer these features for free.
- Share your design with friends or family for feedback. A fresh pair of eyes can catch issues you might miss.
- Experiment with multiple layouts before committing. The best kitchen layout tool lets you try different options easily.
- Print or export your design to share with contractors. Clear visuals make communication much smoother.
- Take advantage of tutorials and support resources. Most tools offer help guides and video tutorials for new users.
Expert Insights on Kitchen Design Planning
We spoke with several professional kitchen designers about their favorite kitchen layout tools. They all agreed that visualization is the most important feature. Being able to see your kitchen in 3D before construction begins reduces stress and prevents costly changes. One designer noted that the best kitchen design software combines ease of use with powerful customization options.
Another expert emphasized the importance of the work triangle. Even the most beautiful kitchen will feel impractical if the work triangle is poorly planned. A good layout planner helps you balance style with functionality. The experts also recommended starting with free tools and upgrading to paid versions if needed.
Most professionals agree that no single tool is perfect for everyone. The best kitchen layout tool is the one that matches your specific needs and skill level. Take advantage of free trials and demos before making a commitment. This ensures you find the right fit for your project.
Final Thoughts
Designing your dream kitchen has never been easier. A kitchen layout tool gives you the power to plan, visualize, and refine your design from the comfort of your home. Whether you choose SketchUp, RoomSketcher, IKEA Kitchen Planner, or another option, the key is to start planning early and have fun with the process.
Remember that your kitchen layout tool is just one part of the puzzle. Combine it with good research, accurate measurements, and input from professionals for the best results. The right tool can turn a daunting renovation into an exciting creative project. So grab your measurements, pick your tool, and start designing the kitchen of your dreams today.
A well-planned kitchen adds value to your home and improves your daily life. The investment of time in planning pays off in the end. With the right kitchen layout tool, you can create a space that is both beautiful and functional. Your dream kitchen is closer than you think.
Frequently Asked Questions
What is the best free kitchen layout tool?
IKEA Kitchen Planner and RoomSketcher both offer excellent free versions. They are perfect for beginners who want to explore kitchen design ideas without spending money. Both tools include basic cabinets, appliances, and fixtures to get you started.
Can I use a kitchen layout tool on my phone?
Yes, many modern tools like Planner 5D and MagicPlan work on mobile devices. This lets you design your kitchen from anywhere. You can sketch ideas while shopping or even while sitting on your couch.
Do I need design experience to use a kitchen layout tool?
Not at all. Most kitchen layout tools are designed for beginners. They use simple drag-and-drop interfaces and guided workflows. You can create a professional-looking floor plan even if you have never designed anything before.
How accurate are kitchen layout tools for measurements?
The accuracy depends on the measurements you enter. If you input precise dimensions, the digital floor plan will be very accurate. Always double-check your measurements before finalizing your design. A kitchen layout tool is only as good as the data you put into it.
Can I use a kitchen layout tool for a small kitchen?
Absolutely. In fact, space planning is even more important in small kitchens. A good layout tool helps you maximize every inch of space. You can experiment with compact cabinets, narrow islands, and smart storage solutions.
How long does it take to design a kitchen with a layout tool?
A simple kitchen design can be completed in an hour or two. More complex designs with custom details may take several hours or even a few days. The beauty of a kitchen layout tool is that you can save your work and come back to it anytime.
=== CONCLUSION ===
A kitchen layout tool is one of the most valuable resources for any kitchen renovation project. It helps you plan, visualize, and refine your design before making any purchases. From free beginner-friendly options to advanced professional software, there is a tool for every budget and skill level. By choosing the right kitchen layout tool, you set yourself up for a successful and stress-free renovation. Start planning today, and watch your dream kitchen come to life.