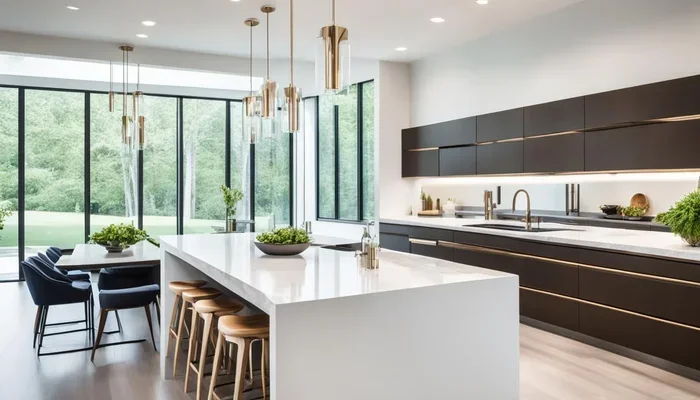
Ikea kitchen planning is the best way to design a functional and beautiful kitchen without overspending. This guide covers layouts, measurements, cabinet choices, and smart storage ideas using IKEA Metod and PAX systems. You will learn how to use the free IKEA kitchen planner, set a realistic budget, and avoid common mistakes. Whether you are starting from scratch or remodeling, this guide gives you everything you need.
Planning a kitchen is one of the most exciting home projects you can take on. A well-designed kitchen makes cooking easier, improves daily flow, and adds real value to your home. And when it comes to affordable, stylish options, Ikea kitchen planning stands out as a top choice for homeowners and renters alike.
Ikea has built a reputation for smart design at prices that won’t break the bank. Their kitchen systems, especially the Ikea Metod line, offer flexible cabinets, countertops, and storage solutions for any space. But the real magic happens when you sit down and plan. A thoughtful plan turns a blank room into a kitchen that works perfectly for your lifestyle.
In this guide, we walk you through every step of the Ikea kitchen planning process. From choosing the right layout to selecting cabinet sizes, we cover it all. You will find practical tips, common mistakes to avoid, and expert insights that make the whole process smoother. Let us get started.
Key Takeaways
- Use the IKEA Kitchen Planner: The free online tool lets you design your kitchen layout with accurate measurements and 3D visuals.
- Choose the Right Layout: L-shaped, U-shaped, galley, and island layouts each suit different kitchen sizes and cooking styles.
- Measure Twice, Buy Once: Accurate kitchen dimensions prevent costly mistakes and ensure cabinets fit perfectly.
- Maximize Storage with IKEA Metod: Adjustable shelves, pull-out drawers, and corner solutions make every inch count.
- Set a Realistic Budget: IKEA kitchens offer great value, but factoring in countertops, appliances, and installation keeps costs on track.
- Avoid Common Planning Mistakes: Skipping the work triangle, ignoring ventilation, and poor lighting choices are top errors to avoid.
- Start Planning Today: The IKEA kitchen planner and expert tips in this guide make the process simple and enjoyable.
📑 Table of Contents
- Why Ikea Kitchen Planning Works for Any Home
- Choosing the Right Kitchen Layout
- Measuring Your Kitchen for Ikea Cabinets
- Understanding Ikea Kitchen Cabinet Sizes
- Setting a Realistic Ikea Kitchen Budget
- Smart Storage Solutions from Ikea
- Common Mistakes to Avoid in Ikea Kitchen Planning
- How to Use the IKEA Kitchen Planner Step by Step
- Conclusion
Why Ikea Kitchen Planning Works for Any Home
Not everyone has a huge budget for a kitchen remodel. That is exactly where Ikea kitchen planning shines. Ikea offers a complete ecosystem of kitchen products designed to work together. You get cabinets, countertops, handles, lighting, and storage accessories, all in one place.
The Ikea Metod kitchen system is modular. This means you can mix and match components to fit your space exactly. Whether you have a tiny apartment kitchen or a large open-plan room, there is a solution for you. The system uses standard cabinet sizes, which makes shopping and fitting much simpler.
Benefits of Using Ikea for Your Kitchen
- Affordable pricing: Ikea kitchens cost significantly less than custom cabinetry.
- Wide design variety: Choose from dozens of door styles, colors, and finishes.
- Free planning tools: The IKEA Kitchen Planner helps you design online before buying anything.
- Modular flexibility: Adjust shelves, add drawers, and reconfigure as your needs change.
- Easy to find accessories: Kitchen organization products are readily available in-store and online.
- Sustainable options: Many Ikea kitchen products use renewable or recycled materials.
Kitchen planning with Ikea also means you control the process. You are not locked into a designer’s vision. You choose every detail, from the kitchen layout to the handle style on each drawer.
Choosing the Right Kitchen Layout
The first big decision in any kitchen design project is the layout. Your layout determines how you move through the space and where you place the stove, sink, and refrigerator. A good layout follows the kitchen work triangle concept. This means the stove, sink, and fridge form a triangle that keeps your cooking flow efficient.
Ikea offers several standard layout options that work well for different room shapes. Let us look at the most popular ones.
L-Shaped Layout
The L-shaped layout is one of the most versatile kitchen layout ideas. It uses two adjacent walls, leaving the other sides open. This layout works great for small to medium-sized kitchens. It creates a natural work zone and leaves room for a kitchen island if space allows.
Best for: Small to medium kitchens, open-plan living spaces, and single-cook households.
U-Shaped Layout
A U-shaped layout wraps around three walls. It offers plenty of countertop space and storage. This layout is ideal for larger kitchens where you want everything within arm’s reach. The enclosed shape also keeps noise contained, which is great for open-floor plans.
Best for: Large kitchens, serious home cooks, and families who need lots of counter and storage space.
Galley Layout
The galley layout features two parallel walls with a walkway in the middle. It is a narrow, efficient design that maximizes every inch. This layout is common in apartments and smaller homes. However, it can feel tight if two people try to cook at the same time.
Best for: Narrow spaces, studio apartments, and kitchens where efficiency matters most.
Island Layout
If you have the space, adding a kitchen island can transform your kitchen. An island adds prep space, extra storage, and a social gathering spot. You can pair an island with any of the above layouts. Ikea offers countertop options like butcher block and solid surface that work well for island builds.
Best for: Large open-plan kitchens, families who entertain, and cooks who need extra workspace.
Measuring Your Kitchen for Ikea Cabinets
Accurate measurements are the foundation of any successful kitchen renovation. Before you start planning, grab a tape measure and a notebook. Measure every wall, doorway, window, and obstacle in the room. Write down each measurement in inches or centimeters, whichever your Ikea planner uses.
Key Measurements to Take
- Wall lengths: Measure each wall from corner to corner.
- Ceiling height: This affects cabinet tall units and overhead storage.
- Window and door positions: Note the distance from the floor and each corner.
- Plumbing locations: Mark where your sink pipes and water lines are.
- Electrical outlets: Note where outlets and switches are placed on walls.
- Existing appliances: Measure your fridge, stove, dishwasher, and oven dimensions.
Use the Ikea Kitchen Planner to input these measurements digitally. The tool creates a 3D model of your kitchen so you can see how everything fits. It also generates a shopping list with all the components you need. This saves time and reduces the chance of ordering the wrong items.
Quick Tip: Always add 2-3 cm of extra space around your refrigerator for ventilation. Ikea cabinet dimensions are precise, but real-world walls are rarely perfectly straight.
Understanding Ikea Kitchen Cabinet Sizes
Ikea kitchen cabinets follow a standard sizing system based on the Ikea Metod framework. Understanding these sizes helps you plan your kitchen storage more effectively. Here is a quick overview of the most common cabinet dimensions.
| Cabinet Type | Width Options | Height | Depth |
|---|---|---|---|
| Base Cabinet | 30 cm to 120 cm | 71 cm (to top) | 56 cm |
| Wall Cabinet | 30 cm to 90 cm | 60 cm, 80 cm | 32 cm |
| Tall Cabinet | 60 cm | 236 cm | 60 cm |
| Corner Cabinet | Varies (Carousel/L-Shape) | 71 cm or 236 cm | 56 cm or 60 cm |
The standard base cabinet height of 71 cm works well for most adults. You can adjust this by adding or removing legs. Wall cabinets typically sit 136 cm above the floor, but you can customize this based on your ceiling height.
For kitchen organization, Ikea offers a range of inserts. Pull-out trays, spice racks, and internal dividers turn standard cabinets into highly functional storage. The Ikea PAX wardrobe system can also be adapted for pantry storage in larger kitchens.
Choosing the Right Cabinet Door Style
Ikea offers many door styles to match your taste. The METOD cabinet doors come in matte, glossy, and wood-look finishes. Some popular choices include:
- Blandhult: Shaker-style door with a clean, modern look.
- Kallarp: Light oak effect that brings warmth to any kitchen.
- Ekbacken: White with a subtle wood grain pattern.
- Sektion: Sleek, handleless doors for a minimalist appearance.
Your door style sets the tone for the entire room. Pick something you love because you will see it every day.
Setting a Realistic Ikea Kitchen Budget
One of the biggest advantages of Ikea kitchen planning is cost transparency. Ikea lists prices for every component, so you know exactly what you are spending before you order. But it is still important to set a realistic budget that covers more than just cabinets.
Breakdown of Kitchen Costs
- Cabinets and frames: Typically the largest expense, accounting for 40-50% of the total budget.
- Countertops: Ikea offers options from laminate to solid surface, ranging from affordable to mid-range.
- Appliances: Ikea sells a range of kitchen appliances, from budget-friendly to premium brands.
- Sink and faucet: Don’t overlook quality here. A good faucet makes daily tasks much easier.
- Lighting: Under-cabinet lights and pendant fixtures add both function and ambiance.
- Installation: If you are not DIY-savvy, factor in professional installation costs.
- Accessories and hardware: Handles, knobs, shelf liners, and organizers add up quickly.
A simple Ikea kitchen for a small apartment might cost between $1,500 and $3,000 USD. A larger kitchen with premium countertops and appliances can range from $5,000 to $10,000 or more. The key is to prioritize what matters most to you and allocate your budget accordingly.
Expert Insight: “The best kitchen remodeling budget includes a 10-15% contingency fund. Unexpected costs always pop up, and having a buffer keeps the project stress-free.” – Interior Design Tip
Smart Storage Solutions from Ikea
Storage is where Ikea kitchen planning truly excels. Ikea offers a wide range of storage solutions designed to maximize every inch of your kitchen. From deep pull-out drawers to corner carousels, these systems keep your space organized and clutter-free.
Top Ikea Storage Products to Consider
- METOD pull-out trays: These slide out smoothly and give you full access to the back of the cabinet.
- KUNGSFORS spice rack: Mounts inside cabinet doors to free up shelf space.
- SKÅDIS pegboard: A wall-mounted organizer for utensils, knives, and small tools.
- VARIERA drawer inserts: Adjustable dividers that keep drawers tidy and efficient.
- FÖRNYAD recycling bins: Slim bins that fit under the sink for easy sorting.
- PAX pantry unit: A tall cabinet system perfect for bulk food storage and small appliances.
Kitchen organization is not just about buying the right products. It is also about thinking through how you use your space. Place items you use daily at waist height. Store rarely used items on high shelves or in deep base cabinets. This simple principle makes a huge difference in your daily routine.
Lighting Tips for Your Ikea Kitchen
Good lighting transforms a kitchen. It makes the space feel larger, brighter, and more inviting. Ikea offers several lighting options designed specifically for kitchens.
- Under-cabinet LED strips: These provide task lighting for food prep areas.
- Pendant lights: Hang over the island or dining area for ambient glow.
- Recessed ceiling spots: Great for general overhead illumination.
- Motion-sensor cabinet lights: Automatically light up when you open a door.
Layer your lighting for the best effect. Combine overhead lights, task lights, and accent lights to create a kitchen that feels welcoming at any time of day.
Common Mistakes to Avoid in Ikea Kitchen Planning
Even with the best tools, it is easy to make mistakes when planning a kitchen. Here are the most common pitfalls and how to avoid them.
Skipping the Work Triangle
The kitchen work triangle connects your stove, sink, and refrigerator. If these three points are too far apart or awkwardly placed, your cooking flow suffers. Keep the total distance of the triangle between 3.6 and 7.9 meters (12 to 26 feet) for optimal efficiency.
Ignoring Ventilation
A good range hood or exhaust fan is essential. Without proper ventilation, cooking grease, smoke, and odors linger in your kitchen. Ikea offers several ventilation options that are effective and affordable.
Underestimating Countertop Space
Counter space is one of the most used areas in any kitchen. Do not sacrifice it for extra cabinets. Aim for at least 40 cm of continuous counter space next to the stove and sink. This makes food preparation much more comfortable.
Choosing Style Over Function
It is tempting to pick cabinets based on looks alone. But a beautiful kitchen that does not work for your daily habits leads to frustration. Always prioritize function first, then choose a style that complements it.
Forgetting About Electrical Outlets
Modern kitchens need many electrical outlets. Plan for small appliances, phone chargers, and lighting. Place outlets at convenient heights and locations so you are not relying on extension cords.
Common Mistake Alert: Do not order cabinets without checking your ceiling height. Standard wall cabinets may not reach the ceiling in rooms with high ceilings, leaving an awkward gap. Ikea offers taller cabinet options for these situations.
How to Use the IKEA Kitchen Planner Step by Step
The Ikea Kitchen Planner is a free online tool that brings your ideas to life. It works right in your web browser and requires no downloads. Here is how to get the most out of it.
Step-by-Step Guide
- Enter your kitchen dimensions: Input the length and width of your room. The planner uses a grid system for precision.
- Add walls, doors, and windows: Mark all openings and fixed structures so your layout is accurate.
- Place your cabinets: Drag and drop base, wall, and tall cabinets into position. The planner snaps them together automatically.
- Select your door style and color: Browse through all available options and preview them in 3D.
- Add appliances and fixtures: Place your sink, stove, fridge, and dishwasher in the right spots.
- Review and adjust: Walk through your virtual kitchen. Move things around until the layout feels right.
- Generate your shopping list: The planner creates a complete list of all materials and components needed.
- Share with an Ikea designer: You can submit your plan for free professional feedback and advice.
Using the planner before shopping saves time, money, and frustration. It also helps you visualize the final result so there are no surprises when your kitchen arrives.
Ikea kitchen planning becomes even more powerful when you combine the planner with the tips in this guide. You will walk into the store or website with a clear vision and a precise list. That confidence makes the entire process enjoyable.
Conclusion
Ikea kitchen planning gives you the tools, products, and flexibility to create a kitchen you truly love. From choosing the right layout to selecting cabinet sizes and storage solutions, every decision is in your hands. The process is affordable, creative, and deeply satisfying when you see your vision come to life.
Start by measuring your space and exploring the free IKEA Kitchen Planner. Pick a layout that suits your cooking habits and your room’s shape. Invest in smart storage and good lighting to make your kitchen functional and beautiful. And remember, the best kitchen is one that fits your real life, not just a design magazine.
Take your time, enjoy the process, and trust that careful planning leads to a kitchen that works hard for you every single day. Your dream kitchen is closer than you think.
Frequently Asked Questions
How much does an Ikea kitchen cost to plan and install?
A basic Ikea kitchen starts around $1,500 for a small space, while a larger kitchen with premium features can range from $5,000 to $10,000 or more. These costs include cabinets, countertops, and accessories. Installation costs vary depending on whether you DIY or hire a professional.
Can I design my Ikea kitchen online for free?
Yes, Ikea offers a free online Kitchen Planner tool. It lets you design your kitchen with accurate measurements and 3D visuals. You can also submit your plan to an Ikea designer for feedback at no extra cost.
What is the standard kitchen cabinet size at Ikea?
Ikea base cabinets are typically 71 cm tall and come in widths from 30 cm to 120 cm. Wall cabinets are usually 60 cm or 80 cm tall and 32 cm deep. Tall cabinets stand at 236 cm and are 60 cm wide.
Which Ikea kitchen layout is best for small spaces?
The L-shaped and galley layouts work best for small kitchens. They maximize space efficiency and keep the work triangle compact. Adding a slim kitchen island can also help if your space allows it.
How long does it take to plan an Ikea kitchen?
Most people spend 2 to 4 weeks planning their Ikea kitchen. This includes measuring the space, designing the layout, selecting materials, and finalizing the shopping list. The actual installation usually takes 1 to 3 days depending on complexity.
Do I need professional help for Ikea kitchen installation?
It depends on your skill level and the complexity of the project. Simple layouts with standard cabinets can be DIY-friendly. Larger kitchens with custom configurations, plumbing changes, or electrical work benefit from professional installation.