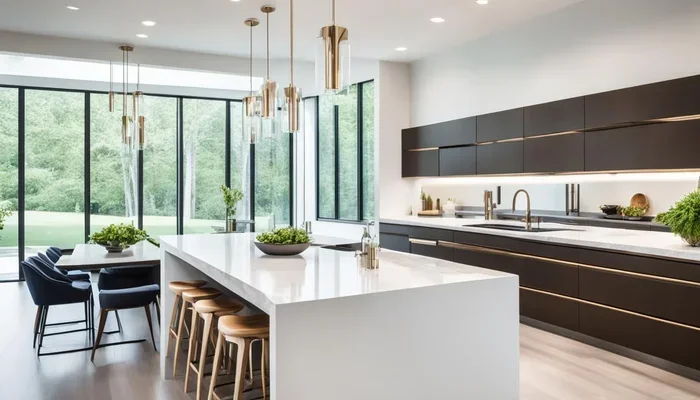
Kitchen arrangement ideas can completely change how you cook, entertain, and live in your home. Whether you have a tiny apartment kitchen or a large open-concept space, the right layout boosts efficiency and style. This guide covers proven kitchen design tips, storage solutions, and layout inspiration you can use right away. You will learn how to organize your kitchen for maximum flow, comfort, and beauty.
Your kitchen is the heart of your home. It is where you cook breakfast, host friends, and maybe even do homework. But the way you arrange this space can make or break your daily routine.
If your kitchen feels cramped, cluttered, or just plain boring, it might be time for a change. Kitchen arrangement ideas can breathe new life into any room, no matter the size or style. In this guide, we will walk you through proven layouts, smart storage tricks, and design tips that actually work.
We will cover everything from tiny apartment kitchens to large open-concept spaces. By the end, you will have a clear plan to create a kitchen that looks amazing and feels great to use. Let us dive in.
Key Takeaways
- Choose the right layout: L-shaped, U-shaped, galley, and open-concept designs each serve different spaces and cooking styles.
- Prioritize the kitchen work triangle: Placing your sink, stove, and fridge in a logical triangle improves cooking efficiency.
- Maximize small spaces: Smart storage, vertical solutions, and compact furniture make tiny kitchens feel spacious and functional.
- Open shelving and islands add value: These features boost both storage and visual appeal in any kitchen arrangement.
- Lighting matters: Layered lighting — ambient, task, and accent — transforms the mood and usability of your kitchen.
- Avoid common layout mistakes: Blocking traffic flow, ignoring ventilation, and poor cabinet placement can ruin even the best design.
📑 Table of Contents
Why Kitchen Arrangement Ideas Matter
A good kitchen layout does more than look pretty. It affects how smoothly you move through the room while cooking. Think about it — every time you chop vegetables, wash dishes, or grab a pot, you are moving through your kitchen. If the arrangement works against you, even simple tasks feel frustrating.
On the other hand, a well-planned kitchen design makes cooking feel effortless. You reach for ingredients without crossing your body. The trash can is right next to the cutting board. The coffee maker sits within arm’s reach of the fridge. These small details add up to a big difference in your daily life.
Beyond function, your kitchen arrangement also sets the mood of your entire home. A bright, open layout makes the space feel welcoming. A cluttered, awkward layout creates stress. The good news? You do not need a huge budget to improve your kitchen. Sometimes, just rearranging a few elements can completely transform the room.
Below, we will explore the most popular kitchen arrangement ideas that homeowners and renters love. Each idea comes with practical tips you can start using today.
Popular Kitchen Layout Ideas for Every Home
Not all kitchens are the same, and neither should their layouts be. The best kitchen design depends on your space, budget, and cooking habits. Let us look at the most popular kitchen layout ideas and what makes each one special.
The L-Shaped Kitchen
The L-shaped kitchen is one of the most versatile layouts out there. It uses two adjacent walls to create a natural work zone. This arrangement leaves plenty of open floor space, which makes the room feel larger.
One of the best things about an L-shaped layout is the flexibility. You can place your sink and stove on one arm of the L, and your refrigerator on the other. This creates a natural kitchen work triangle — the path between your three main cooking zones. A well-designed triangle reduces wasted steps and makes cooking faster.
This layout works beautifully in both small and medium-sized kitchens. It also leaves room for a kitchen island if your space allows it. An island adds extra counter space, storage, and a natural gathering spot for family and friends.
The U-Shaped Kitchen
If you love cooking and need lots of counter space, the U-shaped kitchen is hard to beat. This layout wraps around three walls, creating a cozy and highly functional cooking zone. It gives you plenty of storage, workspace, and a clear path between your sink, stove, and fridge.
The U-shaped kitchen is perfect for serious home cooks. You can set up your cutting station next to the sink, your cooking area near the stove, and your pantry storage along the third wall. Everything is within easy reach.
One thing to watch out for: make sure the corridors between the walls are wide enough. You want at least 4 feet of space between the opposing cabinets so you can move around comfortably. A cramped U-shaped kitchen can feel more like a closet than a cooking space.
The Galley Kitchen
The galley kitchen — also called a corridor kitchen — features two parallel walls with a walkway in between. This layout is a classic choice for narrow spaces and apartments. It is efficient, compact, and makes the most of every inch.
In a galley kitchen, the kitchen work triangle is short and sweet. Your sink, stove, and fridge are all close together, which means less walking and more cooking. This layout is ideal for quick meals and everyday routines.
The challenge with a galley kitchen is traffic flow. When someone is cooking, the other person may need to wait to pass through. To solve this, consider adding open shelving on one wall instead of floor-to-ceiling cabinets. This keeps the walkway feeling open and prevents bottlenecks.
The Open Kitchen Layout
Open-concept kitchen arrangement ideas have been trending for years, and for good reason. Removing walls between the kitchen and living or dining areas creates a seamless flow. This makes the entire space feel bigger, brighter, and more connected.
An open kitchen is perfect for families and entertainers. You can cook dinner while chatting with guests in the living room. Kids can do their homework at the kitchen island while you prepare food. The social aspect of an open layout is hard to match.
However, open kitchens come with a trade-off: they show everything. Clutter, mess, and cooking odors are more visible without walls. To keep an open kitchen looking its best, invest in smart kitchen organization solutions. Closed cabinets, pantry systems, and regular decluttering are essential.
| Layout Type | Best For | Pros | Cons |
|---|---|---|---|
| L-Shaped | Small to medium kitchens | Flexible, open feel, great for islands | Limited wall space for storage |
| U-Shaped | Medium to large kitchens | Maximum storage, efficient workflow | Can feel enclosed if corridors are narrow |
| Galley | Narrow spaces and apartments | Compact, efficient, cost-effective | Can feel cramped, limited traffic flow |
| Open Concept | Large homes and families | Spacious, social, great for entertaining | Shows clutter, harder to contain noise |
Kitchen Arrangement Ideas for Small Spaces
Not everyone has a large kitchen to work with. In fact, many of us deal with small kitchen ideas every single day. But a small kitchen does not mean you have to sacrifice style or function. With the right kitchen arrangement, even the tiniest space can feel spacious and inviting.
Go Vertical with Storage
When floor space is limited, look up. Wall-mounted shelves, hanging pot racks, and magnetic knife strips free up valuable counter space. They also add visual interest to your kitchen design.
One of the best kitchen arrangement ideas for small spaces is to use the area above your cabinets. Install open shelves or decorative baskets up there to store items you use less often. This keeps your everyday essentials within easy reach while using otherwise wasted space.
Choose Multi-Functional Furniture
In a small kitchen, every piece of furniture needs to pull double duty. A kitchen island with built-in storage and a breakfast bar serves as both a workspace and a dining area. Fold-down tables mounted to the wall can serve as extra prep space when you need it and disappear when you do not.
Kitchen furniture arrangement in small spaces should focus on openness. Avoid bulky, standalone pieces that block traffic flow. Instead, opt for slim profiles, open bases, and transparent materials like glass or acrylic that keep the room feeling light.
Use Light Colors and Mirrors
Light-colored cabinets, countertops, and walls reflect natural light and make a small kitchen feel bigger. White, soft gray, and pastel tones are popular choices for small kitchen ideas that aim to open up the space.
Adding a mirror or a glossy backsplash can also create the illusion of depth. These simple touches are among the easiest kitchen arrangement ideas to implement without a major renovation.
Embrace the Kitchen Triangle
The kitchen work triangle is a classic design principle that works especially well in small spaces. By placing your sink, stove, and refrigerator in a tight triangle, you minimize wasted steps and maximize efficiency. In a small kitchen, every inch of movement counts.
Keep the total distance of the triangle between 12 and 26 feet for optimal kitchen efficiency. Each leg of the triangle should be between 4 and 9 feet. This ensures you have enough workspace between each zone without feeling cramped.
Smart Storage and Organization Solutions
Even the best kitchen arrangement ideas will fall flat without proper storage. Clutter is the enemy of a beautiful kitchen. The good news is that smart kitchen organization can transform even the most chaotic space into a calm, functional room.
Inside-Cabinet Solutions
Most of us waste valuable space inside our cabinets. Shelf risers let you stack plates and bowls vertically, doubling your storage capacity. Pull-out trays and organizers make it easy to reach items stored in the back of deep cabinets.
Consider adding pantry organization systems to your kitchen. A well-organized pantry with clear bins, labels, and adjustable shelves turns a cluttered closet into a functional storage hub. This is one of the most impactful kitchen arrangement ideas you can implement.
The Magic of Drawer Dividers
Drawers are often an afterthought in kitchen design, but they are goldmines for organization. Drawer dividers keep utensils, tools, and gadgets neatly sorted. You no longer have to dig through a messy drawer to find the right spatula or peeler.
Use small containers and trays to group similar items together. Spoons and forks in one section, measuring cups in another, and cooking utensils in a third. This simple habit of kitchen organization saves time and reduces frustration every single day.
Under-Sink and Overhead Storage
The area under your sink is prime real estate. Install a sliding organizer or tension rods to create tiered storage for cleaning supplies. This keeps everything hidden but accessible.
Above your fridge is another often-overlooked storage spot. Use this space for baskets, bins, or decorative items that you do not need on a daily basis. Just remember to keep it tidy — this area can quickly become a dust collector if you are not careful.
Quick Tips for Better Kitchen Storage
- Use clear containers so you can see what is inside at a glance.
- Label shelves and bins to keep everything in its place.
- Store items where you use them — not where it is most convenient to put them away.
- Go through your cabinets every few months and donate what you do not use.
- Install hooks on the inside of cabinet doors for extra storage.
Kitchen Arrangement Ideas for Open-Concept Homes
Open-concept homes offer incredible opportunities for creative kitchen arrangement ideas. Without walls to define the space, you have freedom to design a kitchen that flows naturally with the rest of your home. But this freedom also comes with responsibility — the kitchen needs to feel intentional, not just an afterthought.
Define Zones Without Walls
In an open-concept home, the key is creating distinct zones within the larger space. You can use furniture, rugs, lighting, and counter placement to visually separate the kitchen from the living and dining areas.
A kitchen island works wonders for defining the cooking zone. It creates a natural boundary while keeping the space feeling open. Place a bar stool on one side for casual dining and use the other side for food prep. This dual-purpose approach is one of the most popular kitchen layout ideas for open homes.
Choose a Consistent Design Theme
Since open-concept spaces blend multiple rooms, it is important to maintain a cohesive design theme. Use similar colors, materials, and styles across the kitchen and adjacent areas. This creates visual harmony and makes the entire space feel intentional.
For example, if your living room has warm wood tones, consider a kitchen design with wooden cabinets or a wood-toned backsplash. This ties the spaces together without making them feel identical.
Lighting as a Design Tool
Lighting plays a crucial role in open-concept kitchen arrangement ideas. Use different light sources to define zones and set the mood. Pendant lights over the island signal the cooking area. Recessed lights in the ceiling provide general illumination. LED strips under cabinets add ambient warmth.
Layered lighting — combining ambient, task, and accent lights — is one of the most effective ways to make a large open kitchen feel cozy and inviting. It also highlights your best kitchen design features and draws the eye to key areas.
Common Mistakes to Avoid When Arranging Your Kitchen
Even the best kitchen arrangement ideas can fail if you make common mistakes. Learning what to avoid is just as important as knowing what to do. Here are the pitfalls that trip up most homeowners.
Ignoring the Work Triangle
Placing your sink, stove, and refrigerator too far apart or too close together disrupts your cooking flow. The kitchen work triangle is a foundational principle of kitchen design for a reason. Respect it, and your daily cooking routine will feel smoother.
Blocking Traffic Flow
Do not place furniture, islands, or cabinets in a way that blocks the main pathways in your kitchen. You need clear walkways between the stove, sink, and refrigerator. A crowded kitchen is not only frustrating but also a safety hazard, especially when you are carrying hot pots or sharp knives.
Overlooking Ventilation
Proper ventilation is one of the most overlooked aspects of kitchen arrangement ideas. A powerful range hood or exhaust fan removes smoke, steam, and cooking odors. Without it, your kitchen can quickly become greasy, smelly, and uncomfortable — no matter how beautiful the design.
Choosing Style Over Function
It is easy to fall in love with a gorgeous kitchen design that looks great in photos but fails in real life. Before you commit to any layout, think about how you actually use your kitchen. Do you need more counter space for meal prep? Do you cook for a large family and need a big prep area? Let function guide your style choices.
Skipping the Lighting Plan
Many homeowners focus on cabinets and countertops but forget about lighting. A kitchen without layered lighting feels flat and uninviting. Plan your lighting from the start — not as an afterthought. Combine overhead fixtures, under-cabinet lights, and accent lighting for the best results.
Conclusion
Transforming your kitchen does not require a massive renovation or a huge budget. The right kitchen arrangement ideas can make a world of difference. From choosing the perfect kitchen layout to maximizing storage and lighting, small changes lead to big results.
Start by evaluating how you use your kitchen today. What works? What does not? Then, apply the tips and layouts we have covered in this guide. Whether you prefer an L-shaped layout, a compact galley kitchen, or a sprawling open-concept design, there is a kitchen arrangement that fits your needs.
Remember, the best kitchen design is one that supports your lifestyle. It makes cooking easier, cleaning simpler, and entertaining more fun. Take your time, plan carefully, and enjoy the process of creating a space you truly love.
Your dream kitchen is closer than you think. Start exploring kitchen arrangement ideas today, and watch your home transform one room at a time.
Frequently Asked Questions
What are the best kitchen arrangement ideas for small spaces?
The best kitchen arrangement ideas for small spaces include going vertical with wall-mounted shelves, using multi-functional furniture like fold-down tables, and embracing the kitchen work triangle. Light colors and open shelving also help make small kitchens feel more spacious and welcoming.
How do I choose the right kitchen layout for my home?
Consider your kitchen’s size, shape, and how you use the space. L-shaped layouts work well for most homes, while U-shaped kitchens suit serious cooks. Galley kitchens are ideal for narrow spaces, and open-concept designs are perfect for families and entertainers. Measure your room and sketch out a few options before deciding.
What is the kitchen work triangle and why does it matter?
The kitchen work triangle is the imaginary line connecting your sink, stove, and refrigerator. It matters because a well-planned triangle reduces wasted steps and makes cooking more efficient. The total distance should be between 12 and 26 feet, with each leg measuring 4 to 9 feet for optimal kitchen efficiency.
Can I rearrange my kitchen without a major renovation?
Absolutely. Many kitchen arrangement ideas require no construction at all. You can rearrange cabinets, add open shelving, swap out hardware, or reposition your island. Even simple changes like moving small appliances or adding a rolling cart can significantly improve your kitchen’s layout and function.
How important is lighting in kitchen design?
Lighting is crucial in any kitchen design. Layered lighting — combining ambient, task, and accent sources — transforms the mood and usability of your space. Pendant lights over the island, under-cabinet LED strips, and recessed ceiling fixtures work together to create a bright, inviting kitchen that is both functional and beautiful.
What storage solutions work best for kitchen organization?
Effective kitchen organization starts with inside-cabinet solutions like shelf risers and pull-out trays. Drawer dividers keep utensils sorted, while tension rods under the sink create tiered storage. Clear containers, labeled bins, and regular decluttering are simple habits that keep any kitchen feeling organized and calm.