The modern kitchen work triangle is a timeless design principle that connects your sink, stove, and refrigerator in the most efficient layout possible. Proper work triangle design reduces wasted steps, improves cooking flow, and makes meal prep faster and more enjoyable. Whether you have a small galley kitchen or a spacious open layout, understanding the work triangle rules will help you create a kitchen that truly works for you.
Your kitchen is the heart of your home. It is where you cook, connect, and create memories every single day. But have you ever thought about how the layout of your kitchen affects the way you move while cooking?
The modern kitchen work triangle is one of the most important concepts in kitchen design. It links three key areas: your sink, your stove, and your refrigerator. When these three points are arranged correctly, your cooking experience becomes smoother, faster, and much more enjoyable.
In this guide, we will walk you through everything you need to know about the modern kitchen work triangle. You will learn what it is, why it matters, how to design one, and what mistakes to avoid. Whether you are planning a full kitchen renovation or just want to improve your daily cooking flow, this article has you covered.
Key Takeaways
- The work triangle connects your sink, stove, and refrigerator to create the most efficient kitchen workflow possible.
- Modern kitchen layouts like L-shaped, U-shaped, and galley designs all rely on work triangle principles.
- Proper spacing and measurements between the three points prevent congestion and improve safety.
- Kitchen islands and peninsulas can complement or even become part of the work triangle in open layouts.
- Avoiding common mistakes like placing the triangle near high-traffic areas keeps your kitchen running smoothly.
- Smart storage placement within each zone of the triangle boosts overall kitchen efficiency.
- Adapting the triangle for small or large kitchens ensures every square foot is used effectively.
📑 Table of Contents
- What Is the Modern Kitchen Work Triangle?
- Why the Work Triangle Still Matters Today
- Types of Kitchen Layouts and the Work Triangle
- How to Design Your Modern Kitchen Work Triangle
- Common Mistakes to Avoid with the Work Triangle
- Expert Tips for Optimizing Your Kitchen Layout
- The Modern Kitchen Work Triangle in Different Kitchen Sizes
- How the Modern Kitchen Work Triangle Evolved
- Final Thoughts on the Modern Kitchen Work Triangle
What Is the Modern Kitchen Work Triangle?
The kitchen work triangle is a design concept that dates back to the 1940s. It was created by the National Kitchen and Bath Association (NKBA) to help designers plan efficient kitchen layouts. The idea is simple: connect your three main work areas with an imaginary triangle.
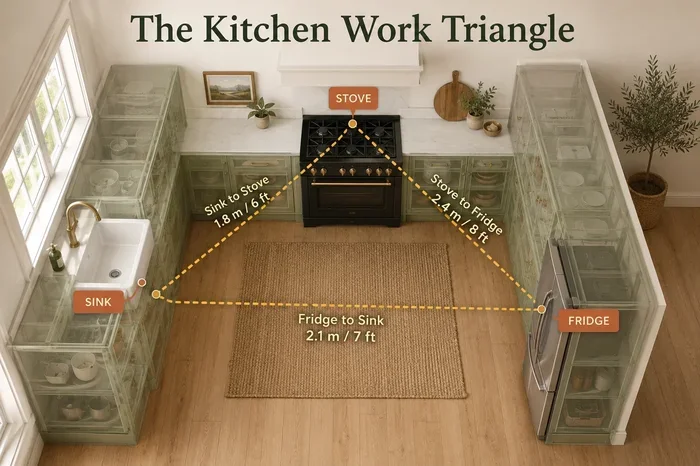
The three points of the triangle are:
- The sink – your cleaning and prep station
- The stove – your cooking and heating station
- The refrigerator – your storage and ingredient station
When these three elements form a triangle, the cook can move between them with minimal steps. This reduces fatigue and saves time. In a modern kitchen layout, the triangle is still the foundation of good design, even though kitchens have evolved significantly over the decades.
Why Is It Called a Triangle?
The triangle shape is intentional. It creates the shortest possible path between all three work zones. Think of it like a game of connect-the-dots. The three points are the dots, and the triangle is the most efficient way to connect them. Kitchen workflow depends heavily on this simple geometric shape.
In older kitchens, the triangle was often very tight and compact. Modern kitchens are different. Today’s kitchens tend to be larger, more open, and designed for entertaining. The modern kitchen work triangle adapts to these changes while keeping the core principle intact: efficiency in movement.
Why the Work Triangle Still Matters Today
You might wonder if the work triangle is outdated. After all, kitchens today look very different from those in the 1950s. But the truth is, the work triangle rules are more relevant than ever. Here is why.
It Reduces Wasted Movement
Every extra step you take while cooking adds up. If your refrigerator is across the room from your stove, you are wasting energy and time. The kitchen work triangle minimizes unnecessary movement by keeping the three main stations close together.
Studies show that an efficient kitchen layout can save up to several hundred steps per cooking session. Over a week, that adds up to a significant difference in how tired or energized you feel after preparing meals.
It Improves Safety
A well-designed triangle also enhances kitchen safety. When you move between the sink, stove, and fridge in a logical flow, you are less likely to trip, spill, or bump into things. The cooking zone stays organized, and hot items are kept away from high-traffic paths.
It Boosts Kitchen Efficiency
Efficiency is the name of the game in any kitchen. The modern kitchen work triangle ensures that you can move from washing ingredients at the sink, to cooking on the stove, to grabbing items from the fridge without backtracking. This logical flow is what separates a frustrating kitchen from a joyful one.
Types of Kitchen Layouts and the Work Triangle
Not all kitchens are built the same way. Different layouts offer different advantages for the work triangle design. Let us explore the most popular kitchen layout types and how each one handles the triangle.
L-Shaped Kitchen Layout
The L-shaped layout is one of the most popular choices for modern homes. It uses two adjacent walls to create an open, flexible space. The work triangle fits naturally into an L-shaped kitchen because the sink, stove, and fridge can be placed along the two walls.
This layout is excellent for kitchen zones. You can dedicate one wall to prep and cleaning and the other to cooking and storage. The open corner of the L can serve as a transition space or a small dining area.
U-Shaped Kitchen Layout
A U-shaped kitchen wraps around three walls, creating a natural enclosure. This layout is fantastic for the modern kitchen work triangle because all three points are easily accessible. The triangle is compact and efficient, and there is plenty of countertop space in between.
U-shaped kitchens work best in medium to large spaces. They offer excellent storage and a clear workflow. However, you need to be careful not to make the triangle too tight, which can cause congestion when multiple people are in the kitchen.
Galley Kitchen Layout
Also known as a corridor kitchen, the galley layout features two parallel walls. The work triangle runs along these two walls in a straight line. This layout is ideal for small spaces and narrow rooms.
Galley kitchens are highly efficient because the path between the sink, stove, and fridge is direct. However, they can feel cramped if the triangle is too tight. Kitchen ergonomics play a big role here, and proper spacing is essential.
Open Floor Plan with Island
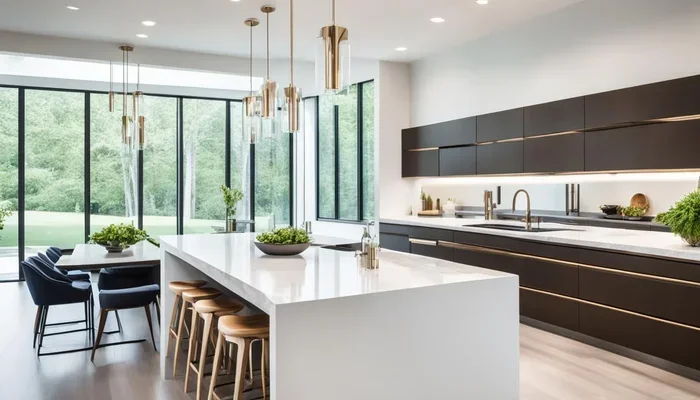
Many modern homes feature open floor plans with a kitchen island. In these layouts, the work triangle can extend into the island itself. The island often serves as an additional prep area or even a secondary cooking zone.
Open layouts offer the most flexibility for kitchen design. You can position the triangle points anywhere in the open space. The key is to maintain clear kitchen traffic flow so the triangle does not interfere with movement between rooms.
How to Design Your Modern Kitchen Work Triangle
Designing a great work triangle requires attention to detail. There are specific measurements and placement rules that professionals follow. Let us break down the steps to create your own efficient triangle.
Step 1: Measure Your Kitchen Space
Start by measuring the total area of your kitchen. Note the locations of doors, windows, and fixed elements like plumbing and electrical outlets. These factors will influence where you place the sink, stove, and refrigerator.
Use a simple floor plan or sketch to map out your space. Mark the existing positions of your three main appliances and work areas. This gives you a clear picture of your current kitchen layout and helps you identify any inefficiencies.
Step 2: Follow the NKBA Guidelines
The National Kitchen and Bath Association provides specific guidelines for the kitchen work triangle. Here are the key measurements:
- Total perimeter of the triangle: No more than 26 feet (about 7.9 meters)
- Each side of the triangle: Between 4 feet and 9 feet (about 1.2 to 2.7 meters)
- No major traffic paths should cross through the triangle
- At least 4 feet of clearance on each side of the triangle for opening doors and drawers
These guidelines ensure that your modern kitchen work triangle is neither too small nor too large. They balance efficiency with comfort.
Step 3: Place the Sink in the Center
The sink is the hub of most kitchens. It sits between the prep area and the cooking area. In a well-designed work triangle, the sink is usually at the center or at the longest side of the triangle.
Place the sink near a window if possible. Natural light makes food preparation more pleasant. Also, ensure there is enough countertop space on both sides of the sink for cutting boards and dishes.
Step 4: Position the Stove and Refrigerator
The stove should be placed on the opposite side of the sink to create a natural workflow. When you are done cooking, you can quickly move food to the sink for cleanup.
The refrigerator should be easily accessible from both the sink and the stove. This allows you to grab ingredients and return them without disrupting your cooking flow. In a kitchen remodeling project, consider how the placement of these two appliances affects your overall triangle.
Step 5: Add Kitchen Zones
Modern kitchens often use a zone-based layout instead of relying solely on the triangle. Kitchen zones divide the space into functional areas:
- Cleaning zone – sink, dishwasher, and trash
- Cooking zone – stove, oven, and range hood
- Storage zone – refrigerator, pantry, and cabinets
- Prep zone – countertop space for chopping and mixing
The work triangle connects these zones. Each zone has its own dedicated space, and the triangle provides the pathways between them. This approach works especially well in larger kitchens with an island or peninsula.
Common Mistakes to Avoid with the Work Triangle
Even with the best intentions, many homeowners make mistakes when designing their kitchen work triangle. Here are the most common pitfalls and how to avoid them.
Placing the Triangle in a High-Traffic Area
One of the biggest mistakes is putting the triangle in the path of constant foot traffic. If family members or guests walk through your triangle every few minutes, your cooking flow gets disrupted. The triangle should be a dedicated work zone, not a hallway.
Quick Tip: Place the triangle along the walls or in a corner of the kitchen to keep it away from main traffic paths.
Making the Triangle Too Large
A triangle that stretches across the entire kitchen is impractical. Walking back and forth between the sink, stove, and fridge wastes time and energy. Keep the total perimeter under 26 feet for the best results.
Making the Triangle Too Small
On the flip side, a triangle that is too tight creates congestion. If you cannot open oven doors or refrigerator doors fully, the layout is too cramped. Always ensure there is enough clearance for doors and drawers to open without hitting other elements.
Ignoring the Refrigerator Door Swing
This is a subtle but important detail. The refrigerator door needs space to swing open fully. If the fridge is placed too close to the stove or a wall, the door will hit something and block access. Check the door swing direction before finalizing your kitchen layout.
Forgetting About Countertop Space
The triangle connects three points, but you also need space between them. Adequate countertop space between the sink and stove is essential for food prep. Without it, you will find yourself working in a cramped and inefficient environment.
Overlooking Ventilation and Lighting
Good ventilation and lighting within the triangle are often overlooked. The stove area needs a powerful range hood to remove smoke and fumes. The sink area needs bright, even lighting for food preparation. The modern kitchen work triangle should be well-lit and well-ventilated at every point.
Expert Tips for Optimizing Your Kitchen Layout
Want to take your kitchen design to the next level? Here are expert-backed tips that will help you get the most out of your work triangle.
Use the Island to Extend the Triangle
In open-concept kitchens, the island can serve as an extension of the triangle. Use the island as an additional prep station or a breakfast bar. This adds functionality without disrupting the main triangle flow.
Quick Tip: Position the island parallel to one wall of the triangle. This creates a natural work zone that complements the existing layout.
Consider a Kitchen Peninsula Instead of a Full Island
Not every kitchen has room for a full island. A peninsula is a great alternative. It extends from a wall or cabinet and provides extra counter space and storage. A peninsula can also help define the boundaries of the work triangle in smaller kitchens.
Prioritize the Sink Placement First
Always start with the sink when planning your triangle. The sink determines the plumbing location, which affects the placement of the other two points. Once the sink is positioned, you can easily map out where the stove and fridge should go.
Think About the Refrigerator Placement Carefully
The refrigerator is often the largest appliance in the kitchen. Its placement has a big impact on the triangle. Consider a side-by-side refrigerator or a French door model if space is tight. These designs open differently and can fit better in compact layouts.
Add a Second Prep Area
For serious cooks, one prep area is often not enough. Adding a second countertop space near the stove or along the island gives you more room to work. This is especially useful when cooking multiple dishes at once.
Keep the Triangle Clear of Clutter
An efficient triangle requires clear pathways. Avoid placing unnecessary items, furniture, or decor inside the triangle zone. Keep the area clean and open so you can move freely between the three points.
Use Lighting to Define Each Zone
Proper lighting helps define each point of the triangle. Install under-cabinet lights above the sink and stove. Use pendant lights over the island. Good lighting not only improves functionality but also makes the kitchen feel more welcoming and spacious.
The Modern Kitchen Work Triangle in Different Kitchen Sizes
The work triangle adapts to every kitchen size. Here is how it works in different spaces.
Small Kitchens
In small kitchens, the triangle needs to be compact and efficient. Use wall-mounted cabinets and compact appliances to save floor space. A galley or L-shaped layout works best for tight spaces. Keep the triangle sides short but functional.
Medium Kitchens
Medium kitchens offer more flexibility. You can use an L-shaped or U-shaped layout and still maintain a comfortable triangle. This is the sweet spot for most families. There is enough space for the triangle and additional features like a small island or peninsula.
Large Kitchens
Large kitchens can accommodate a more expansive triangle. Open floor plans with islands are common in this size range. The triangle can be spread out, and you can add multiple work zones. The key is to maintain clear pathways and avoid placing the triangle points too far apart.
How the Modern Kitchen Work Triangle Evolved
The kitchen work triangle has come a long way since its introduction in the 1940s. Back then, kitchens were small, utilitarian spaces designed for efficiency above all else. The triangle was a practical solution to keep everything within arm’s reach.
As kitchens evolved into the social hubs of the home, the triangle adapted. Open floor plans brought the kitchen into living and dining areas. Kitchen islands became popular. The modern kitchen work triangle now accounts for these changes while still honoring the core principle of efficient movement.
Today, designers use the triangle as a starting point, not a rigid rule. The triangle is flexible. It can be adjusted based on the kitchen size, the homeowner’s cooking habits, and the overall kitchen design vision. This adaptability is what keeps the work triangle relevant after more than 70 years.
Final Thoughts on the Modern Kitchen Work Triangle
The modern kitchen work triangle is a foundational concept that every kitchen should embrace. Whether you are building a new kitchen or renovating an existing one, understanding the triangle will help you create a space that is functional, safe, and enjoyable to use.
Remember, the goal of the work triangle is to make your cooking experience smoother and more efficient. Keep the three main stations close together, maintain proper spacing, and avoid common layout mistakes. With the right design, your kitchen will feel like a well-oiled machine.
Take some time to evaluate your current kitchen layout. Map out your triangle. Identify any inefficiencies. Then use the tips and guidelines in this article to make improvements. Even small adjustments can have a big impact on your daily cooking experience.
The modern kitchen work triangle is not just a design trend. It is a proven principle that has stood the test of time. Embrace it, adapt it to your needs, and enjoy a kitchen that truly works for you.
Frequently Asked Questions
What are the three points of the modern kitchen work triangle?
The three points of the modern kitchen work triangle are the sink, the stove, and the refrigerator. These three stations form the core of the triangle and represent the most frequently used areas in any kitchen. The triangle connects them with the shortest possible path for maximum efficiency.
What is the ideal size for a kitchen work triangle?
According to the NKBA guidelines, each side of the triangle should be between 4 and 9 feet long. The total perimeter should not exceed 26 feet. These measurements ensure the triangle is compact enough for efficiency but large enough for comfort and safety.
Can a kitchen island be part of the work triangle?
Yes, in open floor plan kitchens, the island can serve as an extension of the work triangle. It often functions as an additional prep area or secondary cooking zone. The island should complement the existing triangle rather than disrupt it, maintaining clear traffic flow throughout the space.
What is the best kitchen layout for the work triangle?
The L-shaped, U-shaped, and galley layouts are all excellent choices for the work triangle design. Each layout offers a different way to arrange the three points. The best layout depends on your kitchen size, your cooking habits, and your overall design preferences.
Does the work triangle still apply to modern open kitchens?
Absolutely. The modern kitchen work triangle has evolved to accommodate open floor plans and larger spaces. While the triangle may be more spread out in an open kitchen, the core principle of efficient movement between the sink, stove, and fridge remains the same. Designers adapt the triangle to fit the layout while keeping it functional.
How far apart should the sink and stove be in the work triangle?
The sink and stove should be placed far enough apart to allow comfortable movement, but close enough to maintain an efficient workflow. A minimum of 4 feet between them is recommended. There should also be at least 4 feet of countertop space between the two for food preparation and safe handling of hot items.
=== CONCLUSION ===
The modern kitchen work triangle is a timeless design principle that continues to shape how kitchens are planned and built. From the classic galley layout to the spacious open-plan kitchen with an island, the triangle provides a framework for efficiency and comfort. By understanding the rules, avoiding common mistakes, and applying the expert tips in this guide, you can create a kitchen that works beautifully for your lifestyle.
Take action today. Evaluate your current layout, measure your triangle, and make adjustments where needed. A well-designed kitchen work triangle transforms not just your kitchen, but your entire cooking experience. Start planning your modern kitchen work triangle layout now and enjoy the difference it makes every single day.