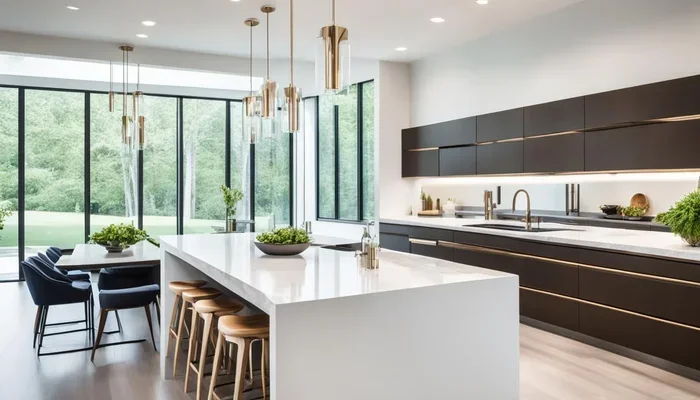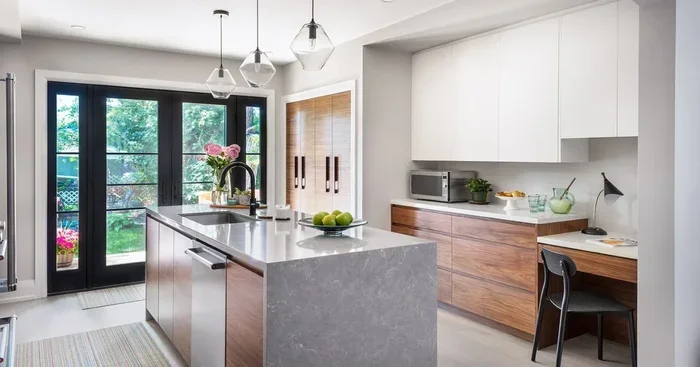
Starting a kitchen remodel can feel overwhelming, but it doesn’t have to be. This guide walks you through every step, from setting a realistic budget to choosing the right layout, cabinets, and finishes. You’ll learn exactly where to begin and how to avoid costly mistakes along the way.
You’ve been dreaming about your kitchen for months. Maybe you scroll through photos every night before bed. Maybe you’ve already picked out a few cabinet styles or countertop materials that make your heart skip a beat. But there’s one problem. You don’t actually know where to start with a kitchen remodel.
That’s completely normal. Kitchen renovations are exciting, but they’re also complex. There are so many decisions to make, and the wrong first step can lead to costly surprises. This guide breaks it all down into simple, actionable stages. By the end, you’ll have a clear roadmap and the confidence to move forward.
A kitchen remodel isn’t just about making things look pretty. It’s about creating a space that works for how you actually live. Do you cook every day? Do you host dinner parties? Do you need more counter space for meal prep? All of these questions shape your decisions. And the good news? You don’t need to figure it all out at once.
Let’s walk through this together, one step at a time. No jargon. No pressure. Just a clear path from “I want a new kitchen” to “I love my new kitchen.”
Key Takeaways
- Start with a budget: Know your numbers before you buy anything or change a single cabinet.
- Pick the right layout: Your kitchen workflow depends on the triangle between sink, stove, and fridge.
- Focus on storage: Smart cabinet choices and pull-out organizers make a huge difference daily.
- Lighting matters more than you think: Layered lighting sets the mood and makes the space feel bigger.
- Choose durable materials: Countertops, flooring, and backsplashes should handle real-life kitchen wear.
- Plan for appliances early: New appliances dictate outlet placement, venting, and even cabinet sizing.
- Hire the right pros: A good contractor saves you time, money, and headaches.
📑 Table of Contents
- Step 1: Define Your Budget and Set Realistic Expectations
- Step 2: Choose Your Kitchen Layout and Workflow
- Step 3: Pick Your Cabinets, Countertops, and Storage Solutions
- Step 4: Upgrade Your Appliances and Fixtures
- Step 5: Nail the Lighting, Flooring, and Backsplash
- Step 6: Hire the Right Team and Manage the Project
- Bring Your Kitchen to Life with the Right Cooking Setup
- Common Mistakes to Avoid During a Kitchen Remodel
- Expert Insight: What Designers Wish You Knew
- Final Thoughts: Your Kitchen Remodel Journey Starts Now
Step 1: Define Your Budget and Set Realistic Expectations
Before you look at a single tile or cabinet door, you need to talk about money. Budgeting is the foundation of every successful kitchen remodel. Skip this step, and you risk running out of funds halfway through the project.
Why Budgeting Comes First
Think of your budget as the guardrails on a road trip. Without them, you might overspend on fancy fixtures and then have nothing left for quality countertops. A clear budget keeps your spending focused and your stress levels low.
Start by asking yourself how much you can comfortably spend. Be honest. If you need a loan, explore your options early. Many homeowners use home equity loans or personal loans for kitchen renovations. Know your number before you start browsing showrooms.
How to Break Down Your Kitchen Budget
Not all parts of a kitchen renovation cost the same. Here’s a general breakdown to help you allocate funds:
- Cabinets: Typically the biggest expense, accounting for about 30-40% of your total budget.
- Countertops: Usually around 10-15% of the total cost.
- Appliances: Can range from 10-20% depending on the brands and features you choose.
- Flooring: Generally 5-10% of the budget.
- Lighting: A smaller but impactful expense, often 5-8%.
- Labor: If you hire professionals, expect this to be 15-25% of your total.
- Contingency fund: Always set aside 10-15% for unexpected costs.
These percentages are guidelines, not rigid rules. Your priorities might shift the numbers. The point is to have a plan before you spend a dime.
Quick Tip: Track Every Dollar
Use a simple spreadsheet or a budgeting app to log every expense. Even small purchases add up fast. When you track spending in real time, you avoid nasty surprises at the end of the project.
Step 2: Choose Your Kitchen Layout and Workflow
The layout of your kitchen determines how you move through the space every day. A great layout makes cooking feel effortless. A poor layout makes even simple tasks frustrating. This is why choosing the right kitchen layout is one of the most important decisions you’ll make.
The Kitchen Work Triangle
Interior designers use something called the “work triangle.” It’s the imaginary line connecting your sink, stove, and refrigerator. When these three points form a smooth triangle, your workflow stays efficient. You won’t be walking back and forth across the room while cooking.
A good work triangle keeps each leg between four and nine feet long. Too small, and the spaces feel cramped. Too large, and you’re wasting steps. This principle has guided kitchen design for decades, and for good reason.
Popular Layout Options
Not sure which layout fits your space? Here are the most common options:
- Galley Kitchen: Two parallel counters with a walkway in the middle. Great for small spaces and efficient workflow.
- L-Shaped: Counters along two adjacent walls. This layout opens up the center of the room and works well for most home sizes.
- U-Shaped: Counters on three walls. Offers plenty of storage and counter space. Ideal for larger kitchens.
- Island Kitchen: A freestanding counter in the center adds prep space, storage, and a social seating area.
- Open Concept: Removing walls to connect the kitchen with the dining or living area. This creates a spacious feel but requires careful planning for ventilation and noise.
Your choice depends on your room size, your cooking habits, and your lifestyle. Think about what you do in your kitchen daily, and let that guide your decision.
Consider How You Actually Use Your Kitchen
Do you prefer to cook while chatting with guests? An island or open layout might be perfect. Do you meal prep every Sunday? You’ll want generous counter space and deep drawers for storing cutting boards and pans. Think about your real routines, not just how the kitchen looks in a magazine.
Step 3: Pick Your Cabinets, Countertops, and Storage Solutions
This is where your kitchen starts to take shape. Cabinets, countertops, and storage are the bones of your space. Get these right, and everything else falls into place.
Cabinets: The Heart of Your Kitchen
Cabinets do more than hold your dishes. They set the tone for the entire room. When choosing kitchen cabinets, consider both style and function.
Shaker-style cabinets remain a popular choice because they look clean and timeless. They work with modern, farmhouse, and traditional designs alike. If you prefer something bolder, flat-panel cabinets give a sleek, contemporary feel. Raised-panel cabinets bring a more classic, formal look.
You don’t always need to replace every cabinet. Refacing your existing cabinets with new doors and hardware can save you thousands of dollars. It’s a smart middle ground that still delivers a fresh look.
Countertops That Last
Your countertop takes a beating every day. It’s where you chop vegetables, roll out dough, and set down hot pots. Choose materials that can handle real life.
Granite and quartz are two of the most popular options. Granite offers natural beauty and durability. Quartz is engineered, so it’s non-porous and resists stains more easily. Butcher block countertops bring warmth and character, but they require more maintenance. Marble looks stunning but scratches and etches easily.
Think about your budget and your willingness to maintain the surface. The best countertop is the one that fits your lifestyle.
Storage Solutions That Make Your Life Easier
A well-organized kitchen feels calm and inviting. Pull-out shelves, deep drawers, and vertical dividers for baking sheets and cutting boards make a huge difference. Spice racks, lazy Susans, and tray dividers keep small items accessible instead of buried in cabinets.
If you’re short on floor space, think upward. Tall pantry cabinets or open shelving can add storage without eating up precious square footage. Every inch of storage counts in a functional kitchen.
Step 4: Upgrade Your Appliances and Fixtures
New appliances can transform how you use your kitchen. They also impact your daily routine more than you might realize. A reliable range, a spacious refrigerator, and a dishwasher that actually cleans well make life so much easier.
Choose Appliances Based on Your Needs
Before you fall in love with a sleek stainless steel fridge, think about what you actually need. A family of six needs a different refrigerator than a couple who eats out most nights. A serious baker might prioritize a powerful oven, while someone who loves smoothies might invest in a high-end blender station.
Energy efficiency matters too. Look for the ENERGY STAR label. These appliances use less electricity and water, which saves you money over time. A kitchen remodel is a long-term investment, and efficient appliances pay for themselves.
Don’t Overlook the Small Fixtures
Faucets, handles, and light switches might seem minor, but they affect your daily experience. A pot filler faucet above the stove makes filling large pots effortless. Soft-close drawer hinges eliminate that annoying slamming sound. A modern faucet with a pull-down sprayer makes cleanup a breeze.
These small details add up to a kitchen that feels polished and thoughtfully designed. They’re the finishing touches that tie everything together.
Step 5: Nail the Lighting, Flooring, and Backsplash
These three elements bring personality and function to your kitchen. Get them right, and the whole space comes alive.
Lighting: Layer It for Maximum Impact
Good kitchen lighting isn’t just about one bright overhead fixture. The best kitchens use layers of light to create depth and ambiance.
Start with ambient lighting. This is your general overhead light, usually a flush mount or recessed ceiling fixture. It provides even illumination across the room.
Next, add task lighting. Under-cabinet lights above the countertop are essential for food prep. A pendant light over the island works well for both task and ambient purposes. Finally, consider accent lighting. LED strips inside glass cabinets or along toe kicks add a warm, inviting glow.
Dimmer switches are a game-changer. They let you adjust the brightness for cooking, entertaining, or relaxing with a glass of wine in the evening.
Flooring That Can Handle the Heat
Kitchen floors take a beating. Spills, heavy pots, and foot traffic all test your flooring daily. Choose materials that are durable, easy to clean, and comfortable underfoot.
Tile is a classic choice. It comes in countless colors and patterns, and it handles moisture well. Luxury vinyl plank (LVP) is another great option. It looks like hardwood but is waterproof and more affordable. Engineered hardwood adds warmth and elegance, but it needs a protective finish to resist water damage.
Avoid carpet in the kitchen. It traps crumbs and stains easily. No matter what you choose, make sure it complements your overall design.
The Backsplash: Your Kitchen’s Statement Piece
A backsplash protects your walls from splashes and adds visual interest. Subway tiles are a timeless favorite. They’re clean, versatile, and work with almost any style. For something more dramatic, consider herringbone patterns, handmade zellige tiles, or even a bold painted accent wall.
Your backsplash should connect with your countertops and cabinets. A cohesive look makes the space feel intentional and polished.
Step 6: Hire the Right Team and Manage the Project
Unless you’re a seasoned DIYer, a kitchen remodel will likely involve hiring professionals. Choosing the right team makes all the difference between a smooth project and a stressful one.
When to Call in the Pros
Some tasks are safe for beginners. Painting walls, replacing cabinet hardware, and installing light fixtures are doable with basic skills and tools. But electrical work, plumbing, and structural changes should always be handled by licensed professionals.
A general contractor oversees the entire project. They coordinate subcontractors, manage timelines, and handle permits. A good contractor keeps things on track and helps you avoid costly mistakes.
How to Find a Reliable Contractor
Start with referrals from friends or neighbors who’ve recently renovated. Online reviews and platforms like Houzz or Angie’s List can also help. Always check licenses and insurance before signing a contract.
Get at least three detailed quotes. A thorough quote should include the scope of work, materials, timeline, and payment schedule. If a bid seems too good to be true, it probably is. Quality work has a fair price.
Managing the Timeline
Most kitchen remodels take between four and twelve weeks. Delays happen. Permits get held up. Materials arrive late. Build some buffer time into your schedule. Communicate regularly with your contractor, and don’t be afraid to ask for updates. A well-managed project stays on track and within budget.
Bring Your Kitchen to Life with the Right Cooking Setup
Once your remodel is complete, you’ll want to enjoy your new space right away. One of the best parts of a refreshed kitchen is the opportunity to try new recipes and cooking styles. Whether you love quick weeknight dinners or weekend cooking projects, your new layout and upgraded surfaces make it all more enjoyable.
Imagine firing up the stove to make a batch of Chilli Chicken Kebabs on your new countertops, or tossing together a Crispy Gnocchi with Pesto using the extra prep space your island provides. A well-designed kitchen makes cooking feel like a joy instead of a chore.
You might also find yourself experimenting with healthier meals. A Salmon Bowl with Coconut Rice and Mango Salsa comes together beautifully when you have a clean, organized workspace. Or picture hosting friends for tacos made from Blackened Fish Tacos with Mango Salsa, all prepped on your new durable countertop surface.
Even simple weeknight meals feel different in a thoughtfully designed kitchen. A quick One Pan Lemony Chicken Orzo with Olives feels even more satisfying when your sink is close, your counter space is generous, and the lighting sets the right mood.
The goal of any kitchen remodel is to create a space that serves your life. When the layout works, the storage is smart, and the finishes are beautiful, you naturally want to spend more time cooking and sharing meals with the people you love.
Common Mistakes to Avoid During a Kitchen Remodel
Even the best plans can go wrong if you overlook the obvious. Here are some common pitfalls to watch out for:
- Skipping the budget: Without a clear financial plan, overspending is almost guaranteed.
- Following trends blindly: Bold backsplashes and colored cabinets might look great today, but will they still feel right in five years? Choose timeless designs with a few trendy accents you can easily swap out later.
- Ignoring ventilation: A good range hood is essential. It removes smoke, grease, and odors. Don’t cheap out on this.
- Underestimating storage needs: Most people need more storage than they think. Plan for it from the beginning.
- Choosing style over function: A beautiful kitchen that doesn’t work for your daily routine will frustrate you fast.
- Not planning for plumbing and electrical: Moving a sink or adding an outlet costs more the longer you wait. Include these in your early plans.
Avoiding these mistakes keeps your project on budget, on time, and aligned with what you actually need from your space.
Expert Insight: What Designers Wish You Knew
Professional kitchen designers see the same issues over and over. Here’s what they wish every homeowner understood before starting a kitchen renovation:
- Measure everything twice. A single wrong measurement can delay the entire project and cost hundreds of dollars in rework.
- Order materials early. Custom cabinets and special-order countertops can take weeks or even months. Don’t wait until construction begins to place your orders.
- Think about the future. If you plan to stay in your home for ten years, invest in quality materials and a layout that ages well.
- Don’t forget about plumbing. If you’re moving your sink or adding an island with a sink, plumbing changes can add significant cost and time.
- Sample before you commit. Order countertop samples and cabinet finish swatches. See them in your actual kitchen lighting before making a final decision.
These small steps prevent big headaches. Designers have seen projects succeed and fail, and the difference often comes down to these simple precautions.
Final Thoughts: Your Kitchen Remodel Journey Starts Now
A kitchen remodel is one of the most rewarding home improvement projects you can tackle. It adds value to your home, improves your daily routine, and creates a space you genuinely love spending time in.
Start with a clear budget. Choose a layout that fits your lifestyle. Invest in quality cabinets, countertops, and appliances. Layer your lighting for both function and atmosphere. Select flooring and a backsplash that reflect your personal style. And hire a team you trust to bring it all together.
Remember, perfection isn’t the goal. A functional, beautiful kitchen that serves your real life is the goal. Take it one step at a time, stay flexible, and enjoy the process. Your dream kitchen is closer than you think.
Frequently Asked Questions
How long does a kitchen remodel usually take?
A typical kitchen remodel takes between four and twelve weeks, depending on the scope of the project. Minor updates like painting and hardware swaps might take just a few days. A full renovation involving layout changes, new cabinets, and appliance upgrades usually falls in the six to ten-week range. Always build buffer time into your schedule for unexpected delays.
What is the average cost of a kitchen remodel?
The national average for a kitchen remodel ranges from $15,000 to $40,000, though costs vary widely based on materials, layout changes, and labor. A mid-range remodel with cabinet refacing, new countertops, and appliance upgrades often lands around $20,000 to $25,000. Always set aside a 10-15% contingency fund for surprises.
Should I renovate or move to a bigger kitchen?
This depends on your budget, your home’s value, and your long-term plans. If your current layout works but needs updating, a remodel is usually the smarter choice. If your kitchen is too small for your family’s needs and you can’t reconfigure the layout, moving might make more sense. A real estate professional can help you evaluate the return on investment for your specific situation.
What is the most important element of a kitchen remodel?
Layout is the most important element because it determines how you move through the space every day. A well-designed kitchen layout with a proper work triangle makes cooking more efficient and enjoyable. Before choosing finishes or fixtures, make sure the layout supports your daily routines.
Can I remodel my kitchen without hiring a contractor?
Yes, for minor updates like painting, replacing hardware, or installing a new backsplash, DIY is absolutely doable. However, electrical work, plumbing changes, and structural modifications should be left to licensed professionals. Always check local building codes and pull necessary permits before starting any project.
How do I choose the right countertop material?
Consider your budget, cooking habits, and maintenance preferences. Quartz is low-maintenance and resists stains. Granite offers natural beauty and durability. Butcher block adds warmth but requires regular oiling. Marble looks elegant but scratches easily. Think about how you actually use your kitchen, and pick the material that fits your lifestyle best.
=== CONCLUSION ===
Starting a kitchen remodel doesn’t have to be intimidating. You now have a clear roadmap: set your budget, choose a layout, invest in quality cabinets and countertops, upgrade your appliances, nail the lighting and flooring, and hire the right team. Every step builds on the last, and none of them need to happen overnight.
The most important thing is to start. Pick one step from this guide and take action today. Whether it’s sketching a rough layout, researching cabinet styles, or getting quotes from contractors, every small step moves you closer to the kitchen of your dreams.
Your kitchen remodel is more than a home project. It’s an investment in how you live every day. A space that works for you, inspires you, and brings joy every time you walk through the door. That’s worth the effort, and you’re ready for it.